Owner
- Materials picked from what the cores prove
- A new layer record for the building file
- Weight and attachment checked before work

We provide Clearfield commercial roofing for older buildings, choosing replacement materials once records and cores show what the deck holds.
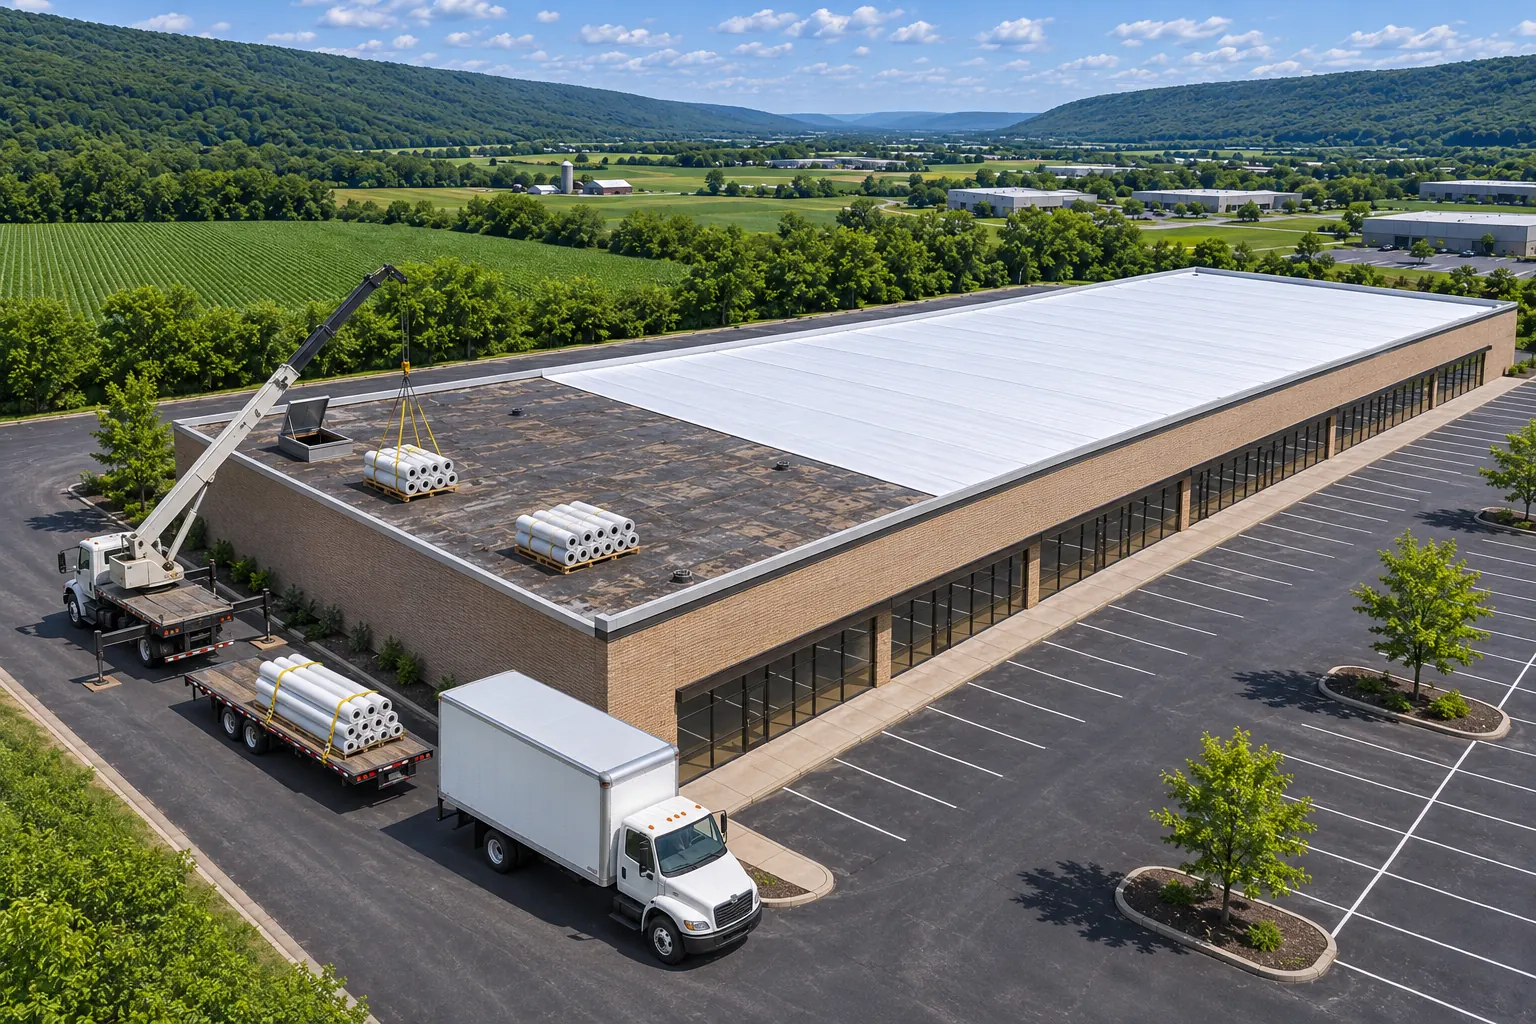
Clearfield commercial roofing on older buildings starts with whatever records exist, then checks them against cores.
Old invoices, drawings, and warranty papers tell us what was installed and when. Buildings change after that, so we compare records with what cores show today.
Missing records are common. In that case the cores, attachment checks, and moisture readings become the record we choose materials from, and we write them up so the next owner has a starting point.
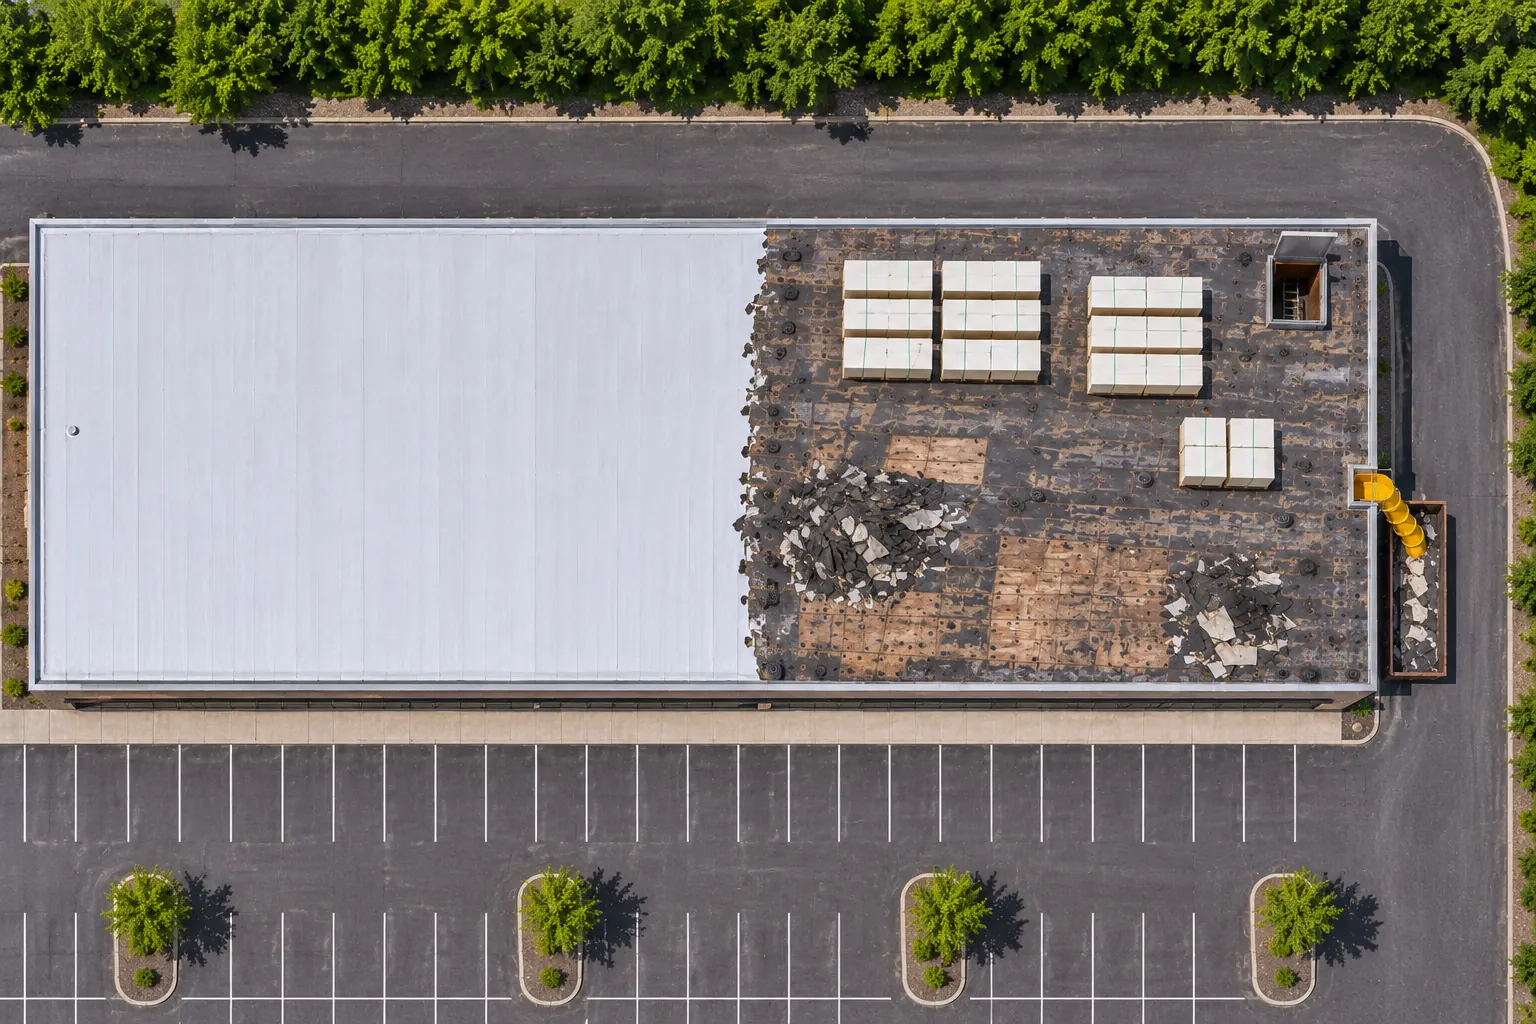
Older buildings show their roof history inside before anyone climbs up.
Painted-over stains that return mean the source was patched but never fixed.
Two or three roofs piled up hide wet layers and add weight the framing may not expect.
Brick faces popping off near the roof line show water getting into the wall at the coping.
Old coping joints open with each winter and feed water into the wall below.
Sagging tiles can sit under ponds on a roof that lost its slope over the years.
Each added roof raises the surface around drains, leaving the bowls low and the water trapped.
Rising heat costs in an older building can point to wet insulation that no longer works.
Cores show how far water has spread, which decides whether any layer can stay.
Drips around old skylights or roof hatches usually start at curbs that were never reflashed during earlier reroofs.
Each added roof layer leaves skylight and hatch curbs shorter, until water tops the flashing in heavy rain.
Knowing what sits on the deck helps everyone tied to an older building.
Once the layers are known, one of these systems usually fits.
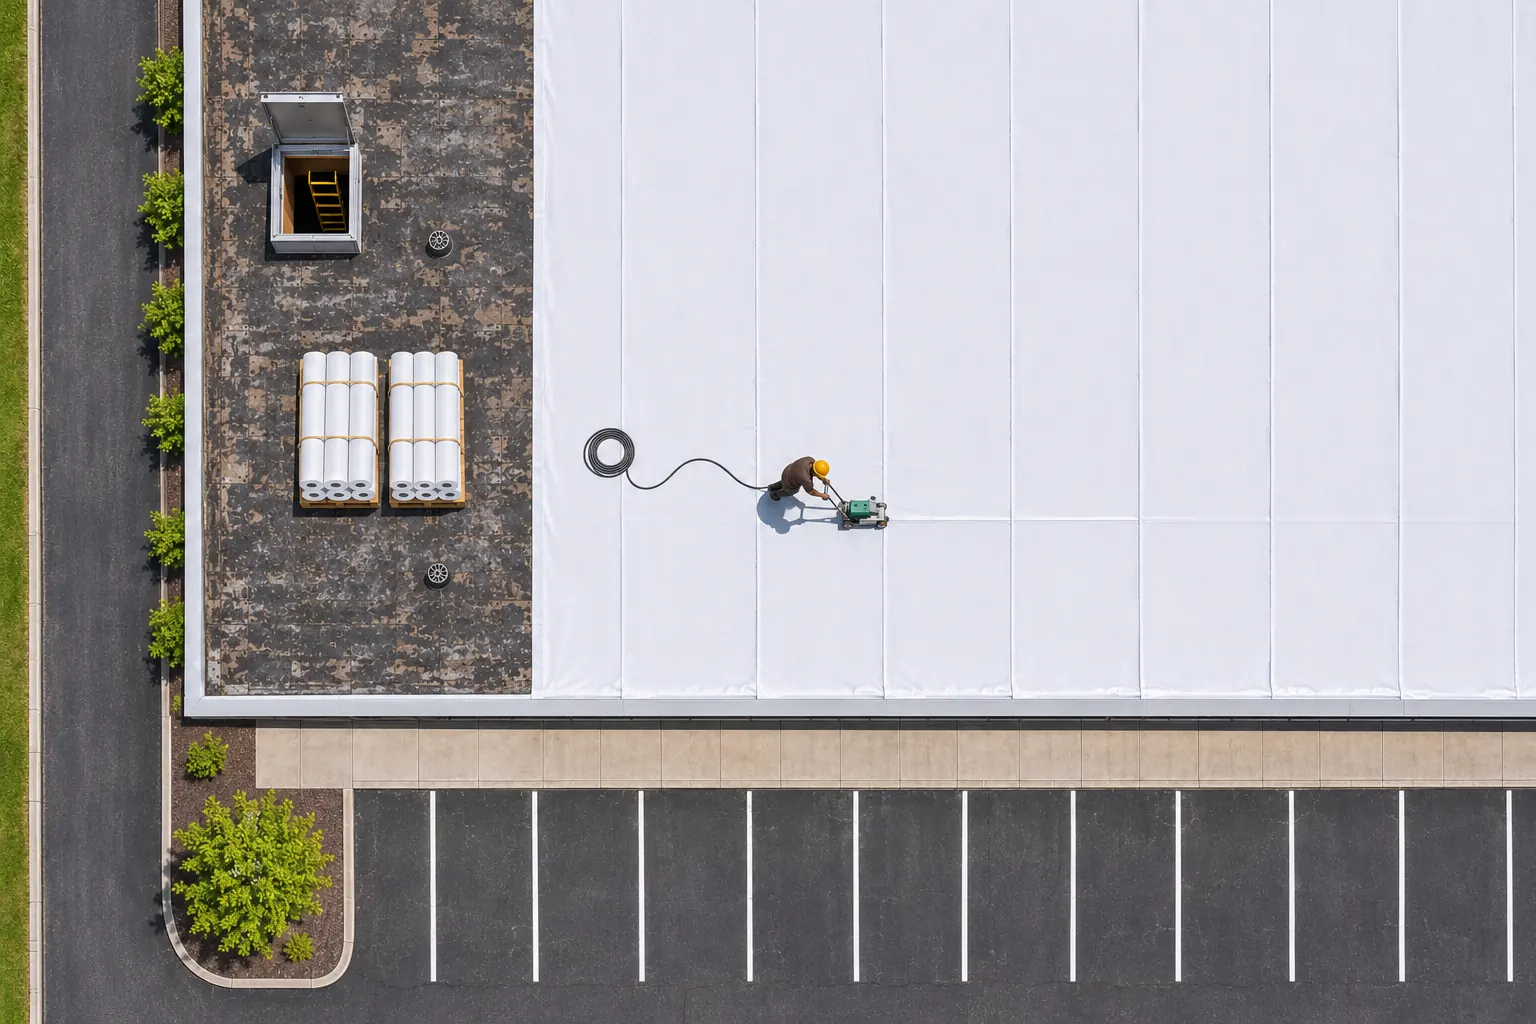
Welded TPO over new tapered board suits older flat roofs once the stacked layers come off.
TPO Roofing details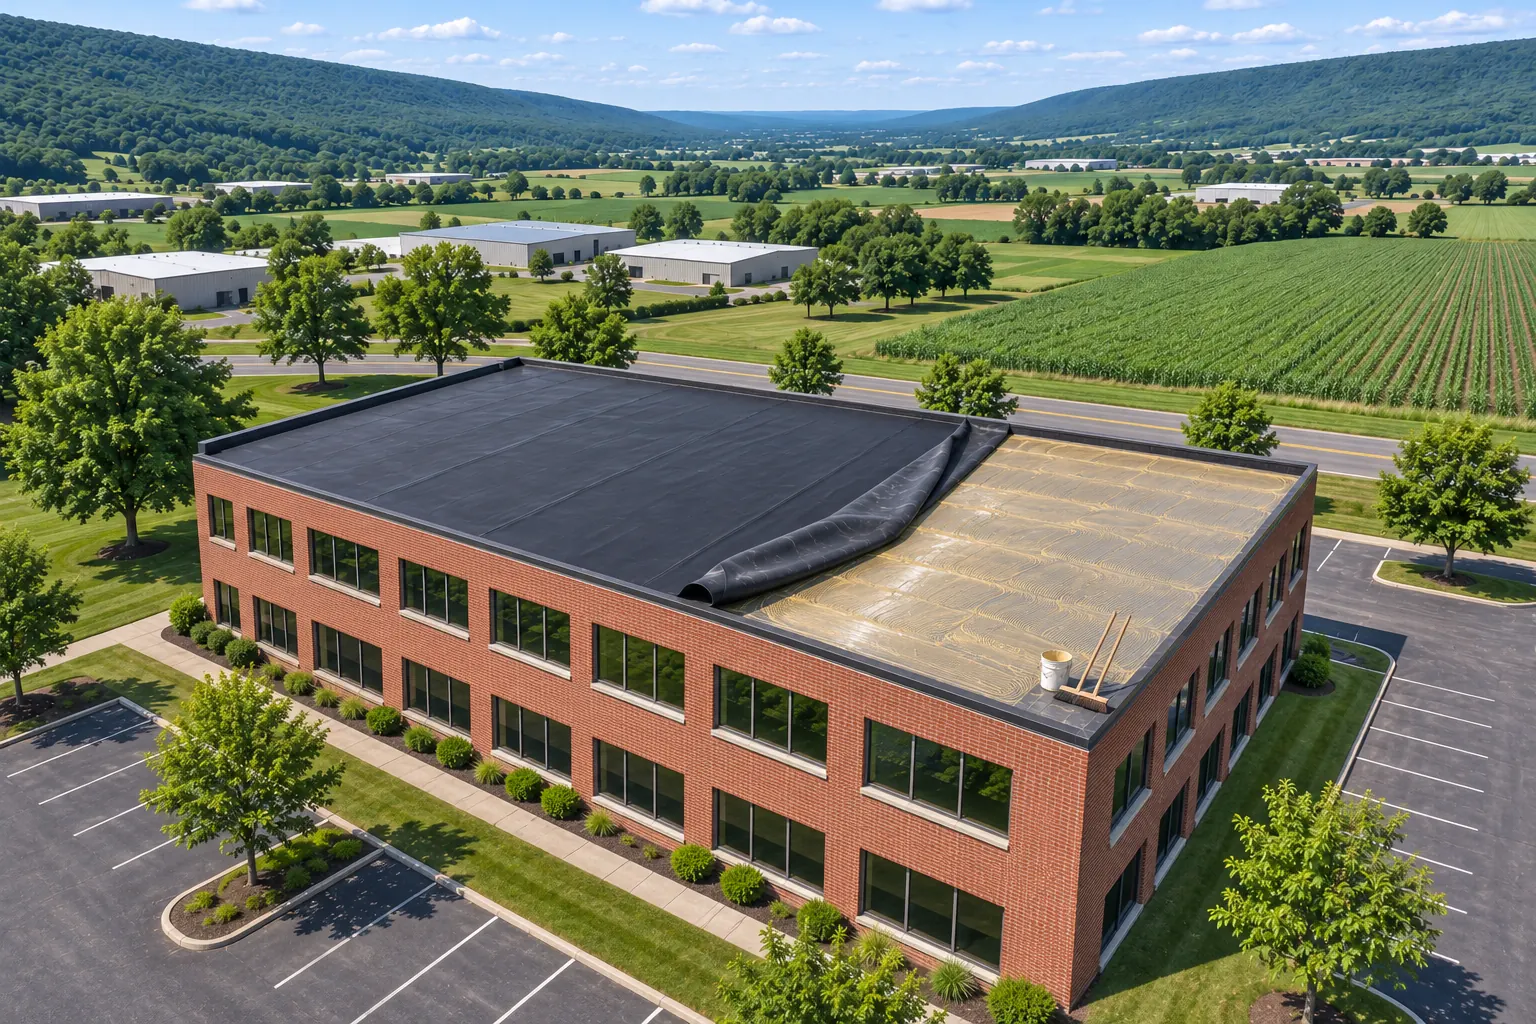
EPDM replaces worn rubber on older buildings when cores show the deck and parapets can take it.
EPDM Roofing details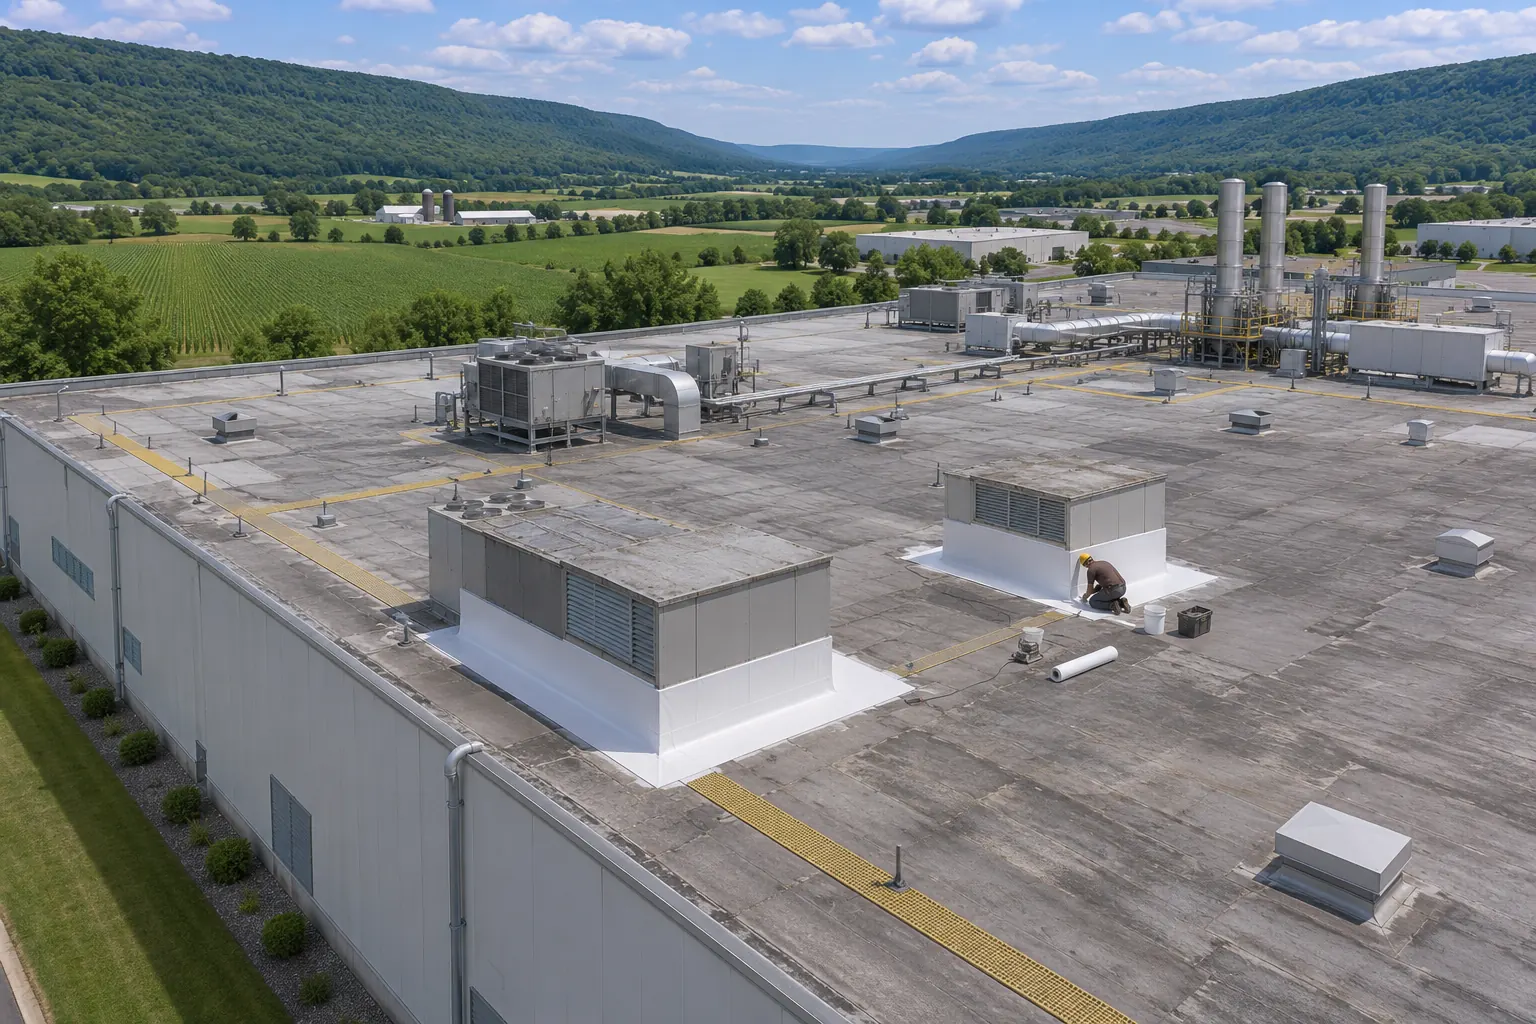
Older plant buildings around Clearfield get roof scopes built from cores and equipment surveys.
Industrial Roofing details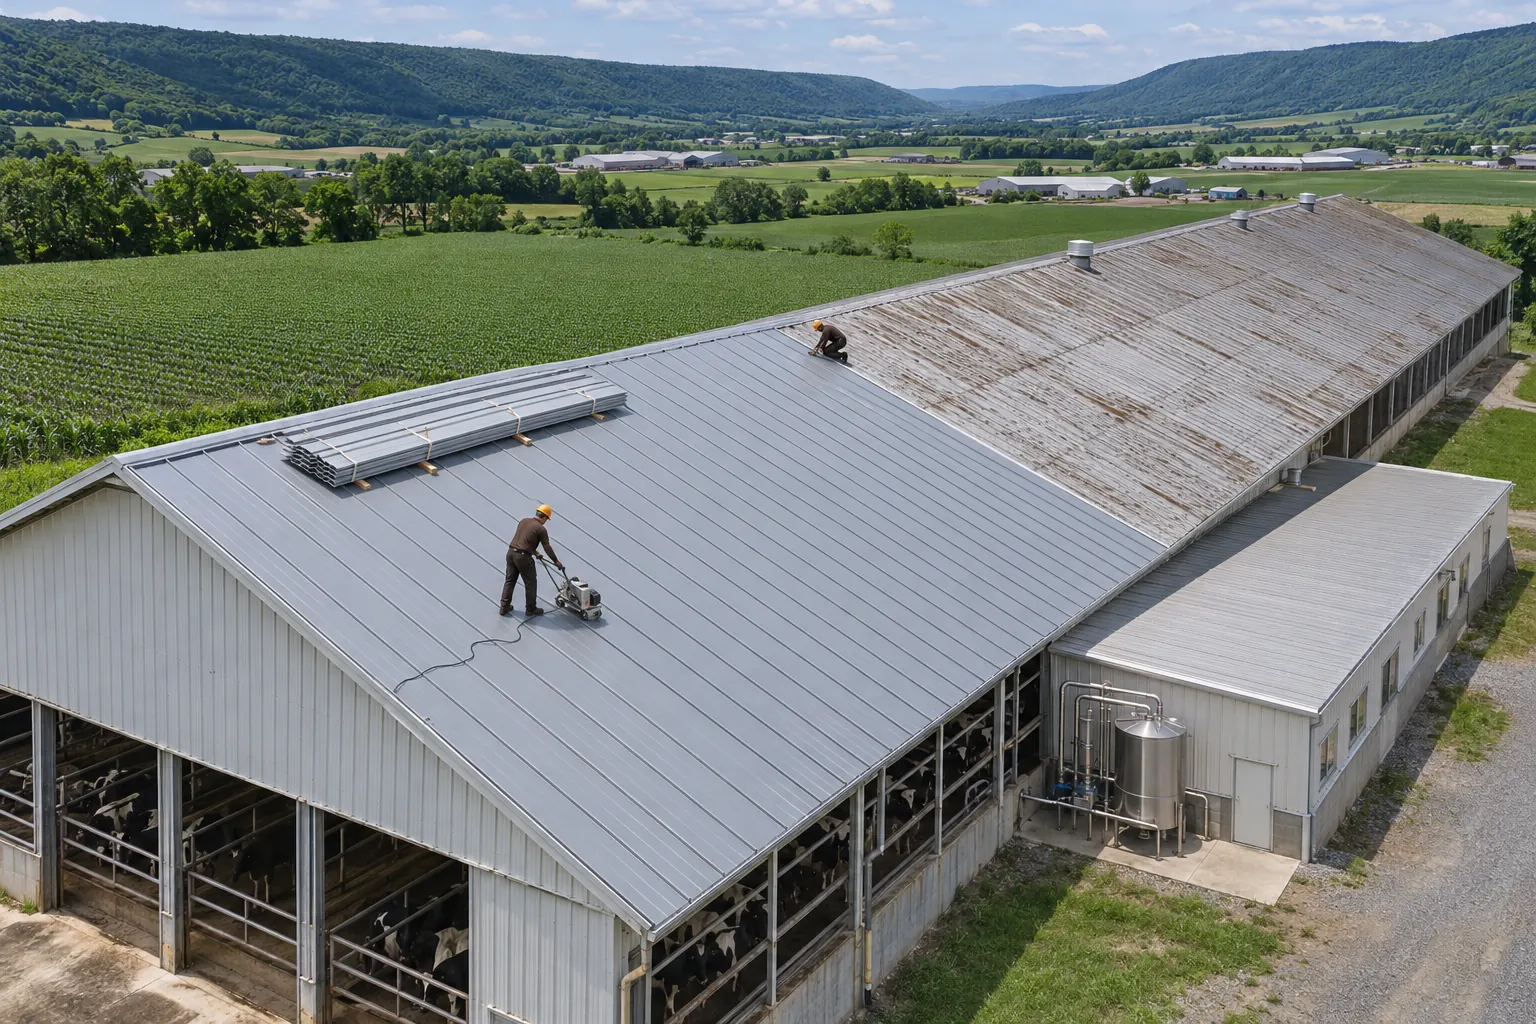
Pitched buildings with rusted panels take standing-seam steel after the framing gets checked.
Commercial Metal Roofing detailsThat is common on older buildings. Send the address and we will core the roof to find out what is there.
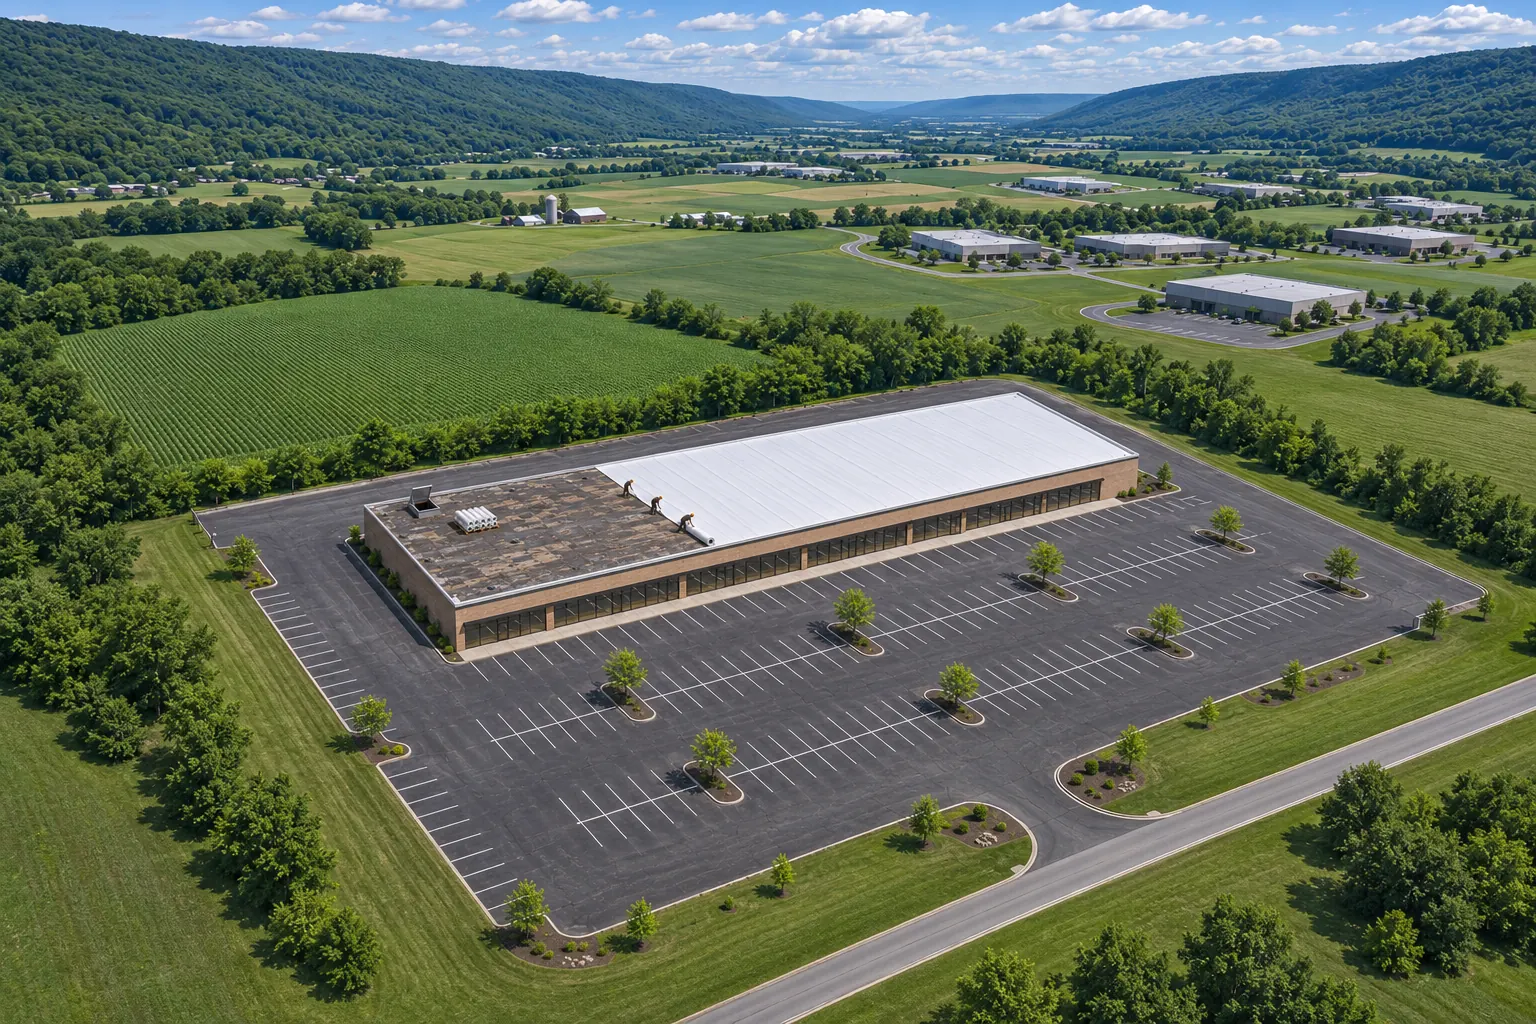
Older roofs move through these steps before materials get picked.
Drawings, invoices, and warranty papers get reviewed for system type and install dates.
Cores at drains, curbs, and the field show the real layers and how they are attached.
Readings across the roof show how far water has spread through the insulation.
The new system, insulation, and tear-off depth get set from what the cores proved.
Coping, edge metal, scuppers, and drain bowls get raised or reset so they work with the thickness of the new roof.
Crews replace the roof in sections, and you get a new layer record when it is done.
From Clearfield we also cover commercial roofing in the towns below.
Building outside Clearfield? Call us or send us a message with the address.
Records help, since they show the existing assembly and past work. We compare them with current findings because buildings change. Without records, investigating layers, attachment, and moisture becomes even more important.
Older buildings around Clearfield are a large part of our work there. We start with cores and records rather than assumptions about what lies under the surface.
Layers to remove, deck repairs found during tear-off, insulation, edge and coping work, and drain changes. Stacked old roofs add disposal and labor, which the scope lists separately.
Roof walks, core cuts, replacement with TPO, EPDM, or metal, and the edge, drain, and flashing work around them. Each job ends with a record of the new layers.
With two roofs already on the deck, the answer is usually a tear-off. Extra layers trap moisture and add weight, and the building code limits how many roofs can stack up. Cores and the code office settle it for your building.
Brick parapets are part of almost every older-building reroof. Coping, counterflashing, and the mortar behind them decide whether meltwater stays out of the wall, so we inspect and price them with the roof instead of as an afterthought.
Signs like sagging spans, cracked joists, or plans for heavier insulation call for a structural engineer. We flag those during the roof walk so the framing gets reviewed before new materials go on.
Thicker insulation raises the roof surface, which affects curb heights, door thresholds, and edge metal. We look at those limits first, then size the board so the new roof keeps drains, edges, and parapet flashing working at the new height.
Send the address and any records you have, and we will core the roof.