Building Owner
- No fresh cuts through a new roof
- Old openings closed and documented
- One roof drawing for future upgrades

We do Bellefonte commercial roofing for offices, laying out rooftop openings and flashing before new equipment arrives.
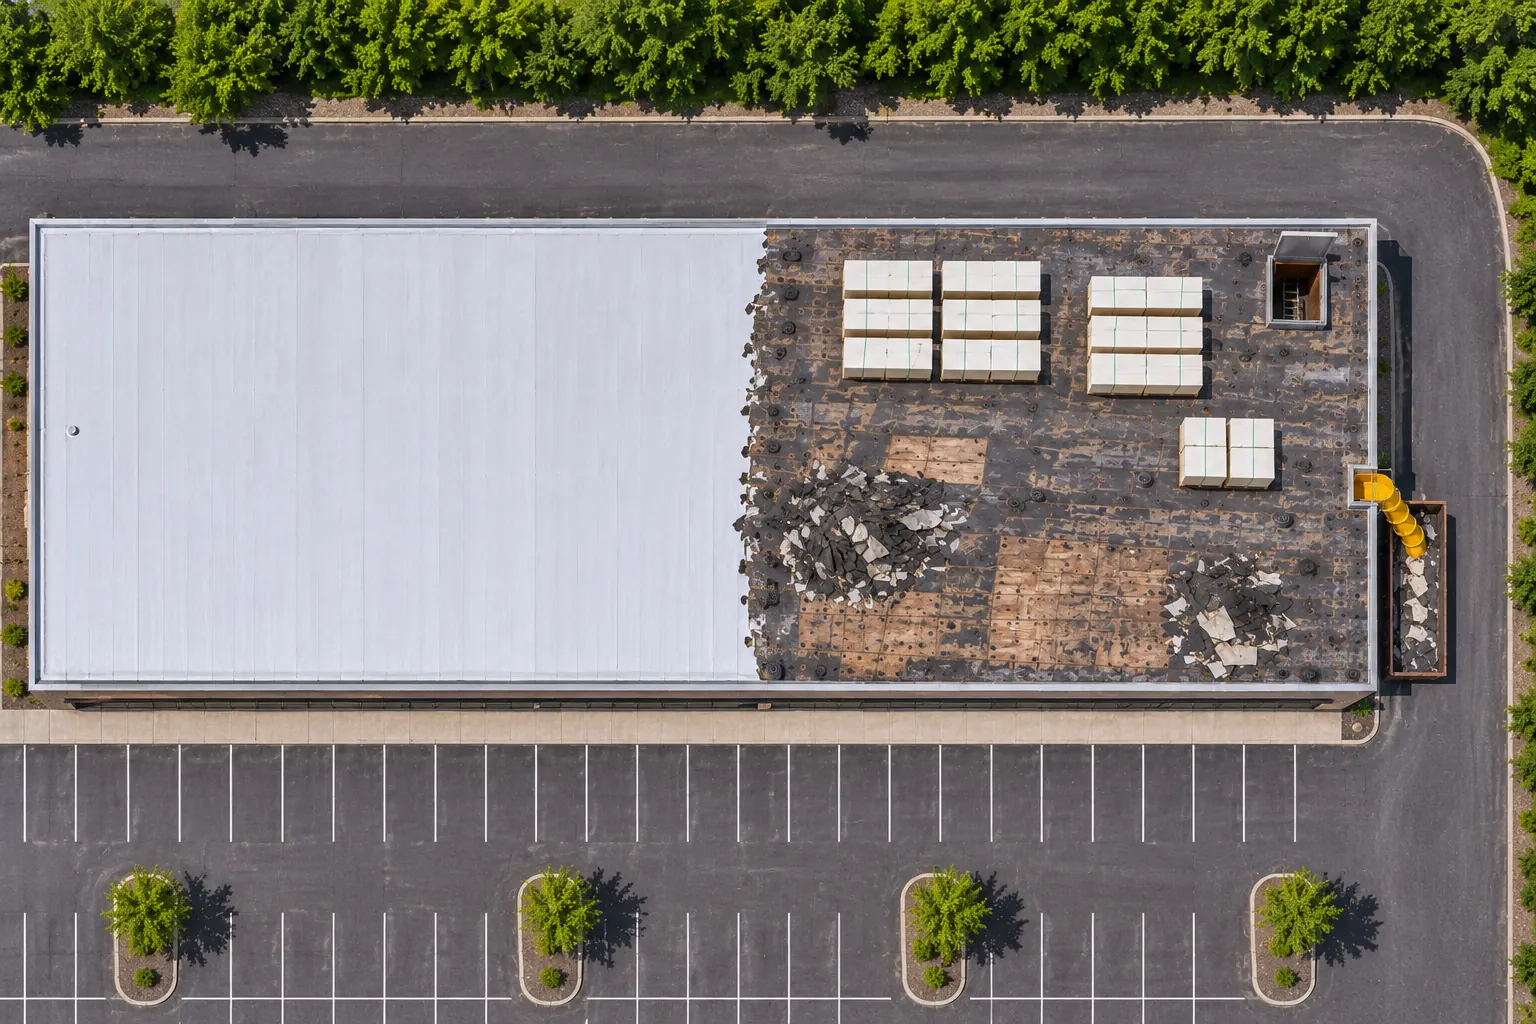
Bellefonte commercial roofing during an equipment upgrade starts with a drawing of every opening, before anything is cut.
Office upgrades bring new rooftop units, ducts, and conduit. Without a layout, openings get cut through new roofing or crowded so close that nobody can flash or service them.
We list each opening to keep, remove, or add, then plan curbs, flashing, and service access with your mechanical contractor. Openings get spaced far enough apart that each curb can be flashed and reached for service.
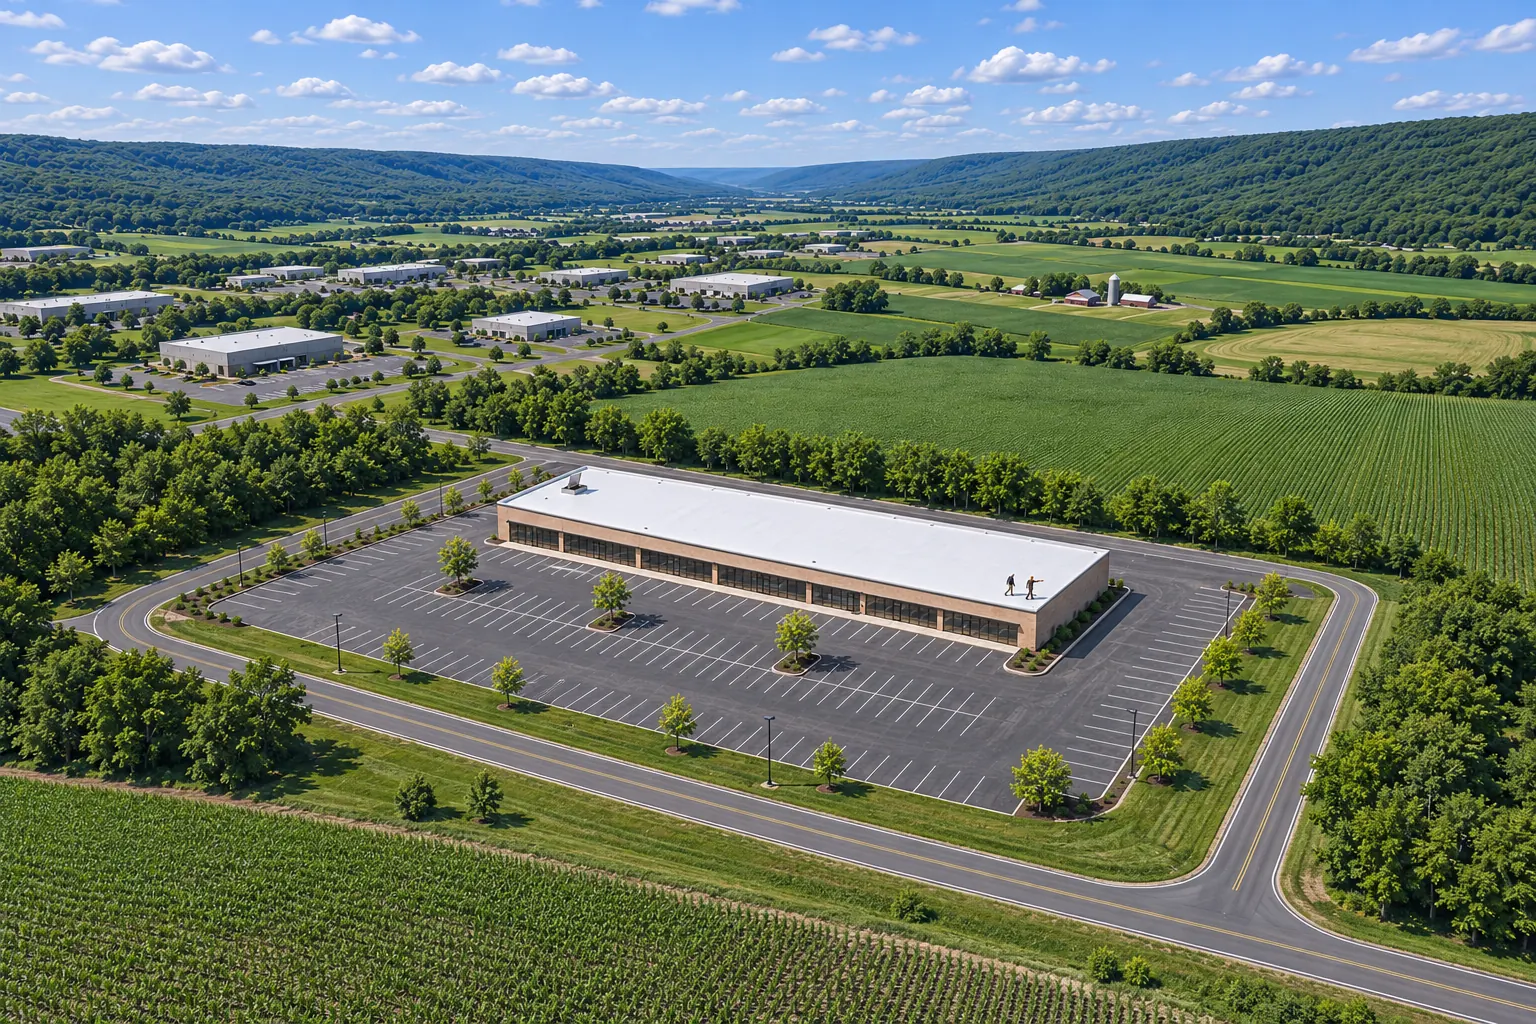
Office roofs show trouble at the desks, the server closet, and the conference room ceilings.
Leaks over equipment rooms often start at a conduit or line set that came through the roof later.
Pipes added years after the roof often pass through pitch pans or sealant that have cracked.
New leaks after a rooftop unit gets replaced usually trace to a curb adapter or reused flashing.
New units on old curbs need adapters and fresh flashing, and gaps form where those meet.
Corner stains often sit under the junction of two parapet walls.
Wall corners concentrate meltwater and stress the flashing, so cracks open there first.
Odors without visible stains can mean wet insulation spreading under the membrane.
Abandoned openings and old patches let water soak into the insulation around them.
Drips around rooftop units in March often start where snow drifted against a curb and melted slowly.
Short curbs disappear under drifting snow, and meltwater climbs over their flashing before it drains.
An organized office roof reaches the owner, the mechanical contractor, and the people at their desks.
Bellefonte offices and nearby buildings mostly take one of these systems.
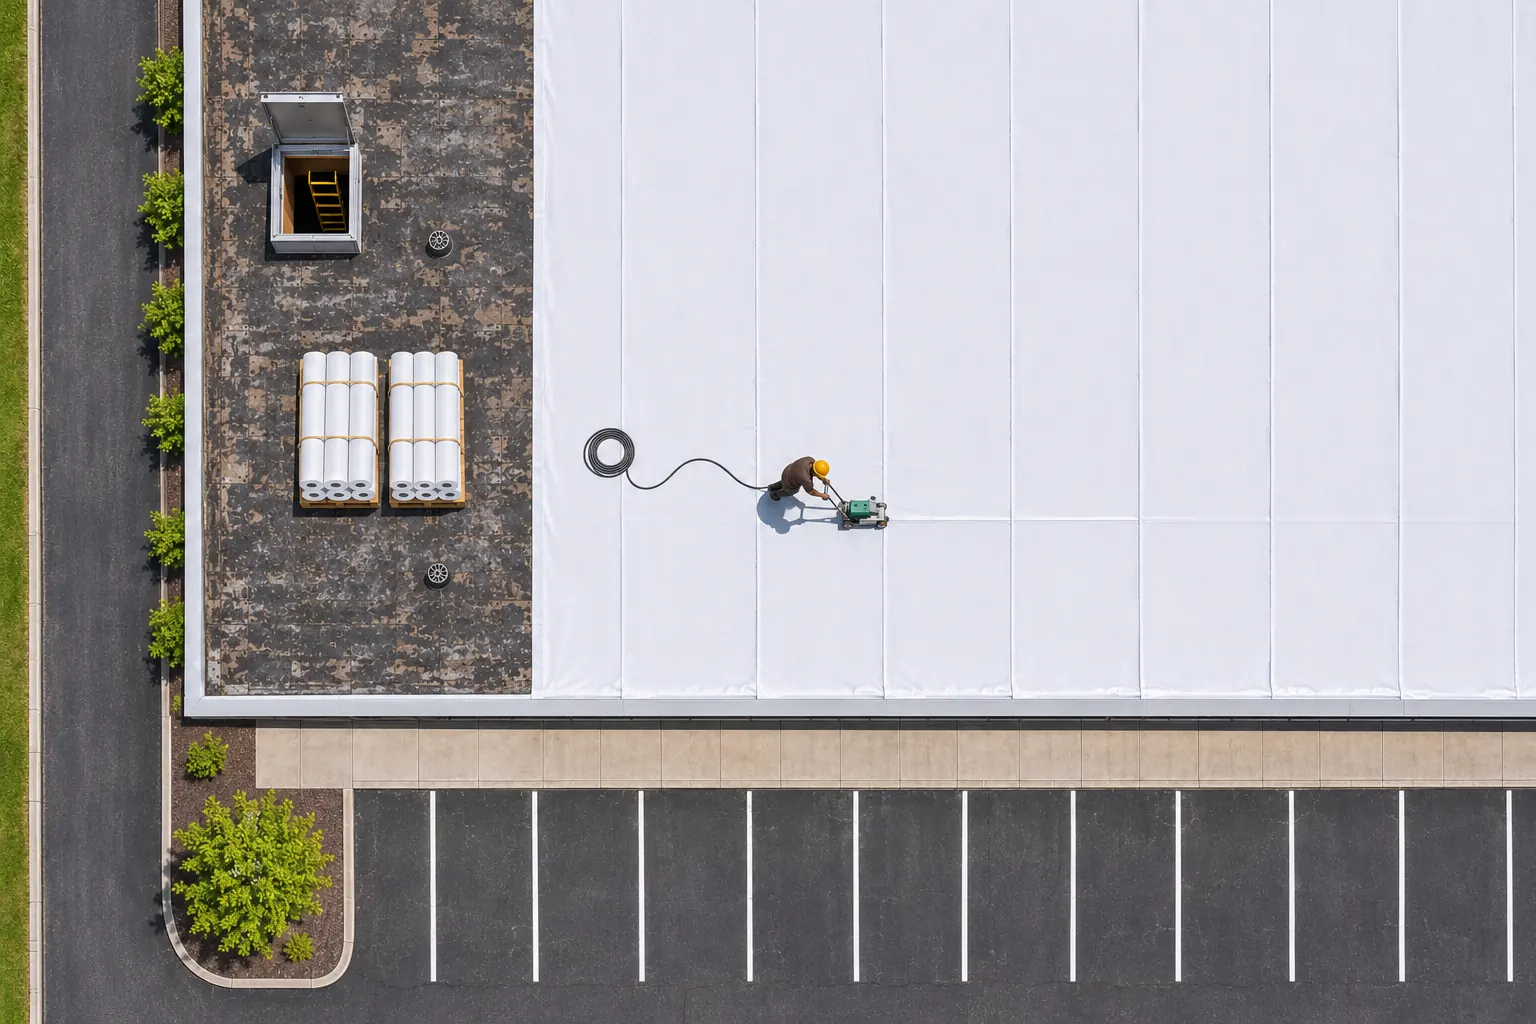
Welded TPO flashes new curbs and conduit cleanly, which suits offices adding rooftop units during an upgrade.
TPO Roofing details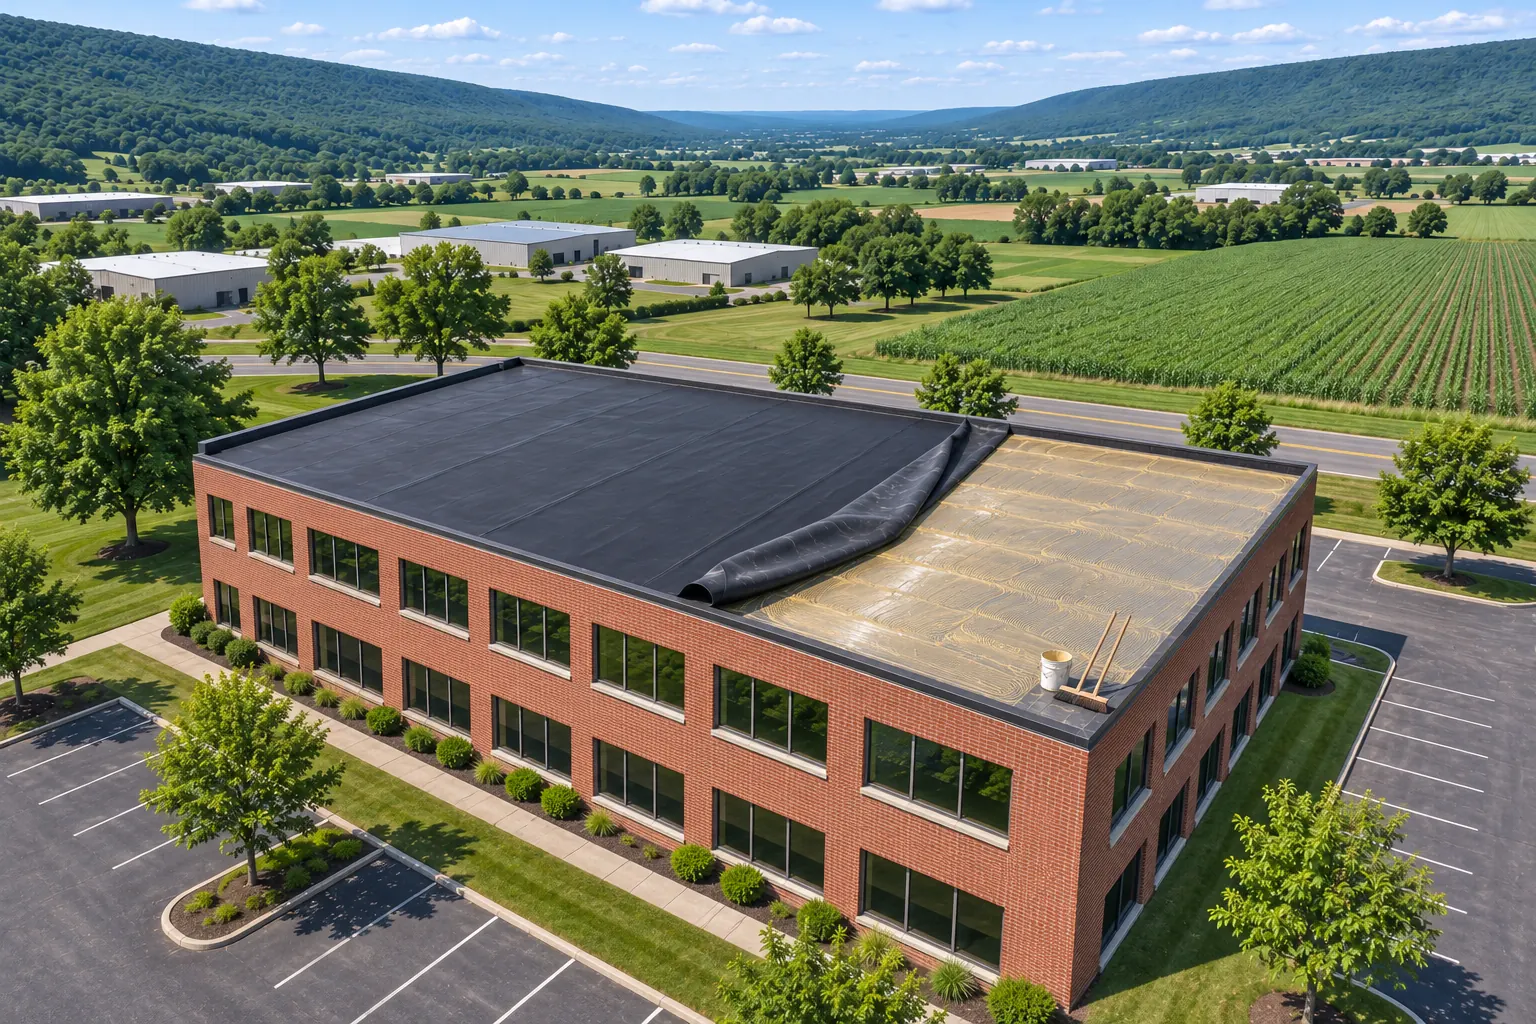
Brick office roofs with few openings can take a new EPDM sheet once the old penetrations are closed.
EPDM Roofing details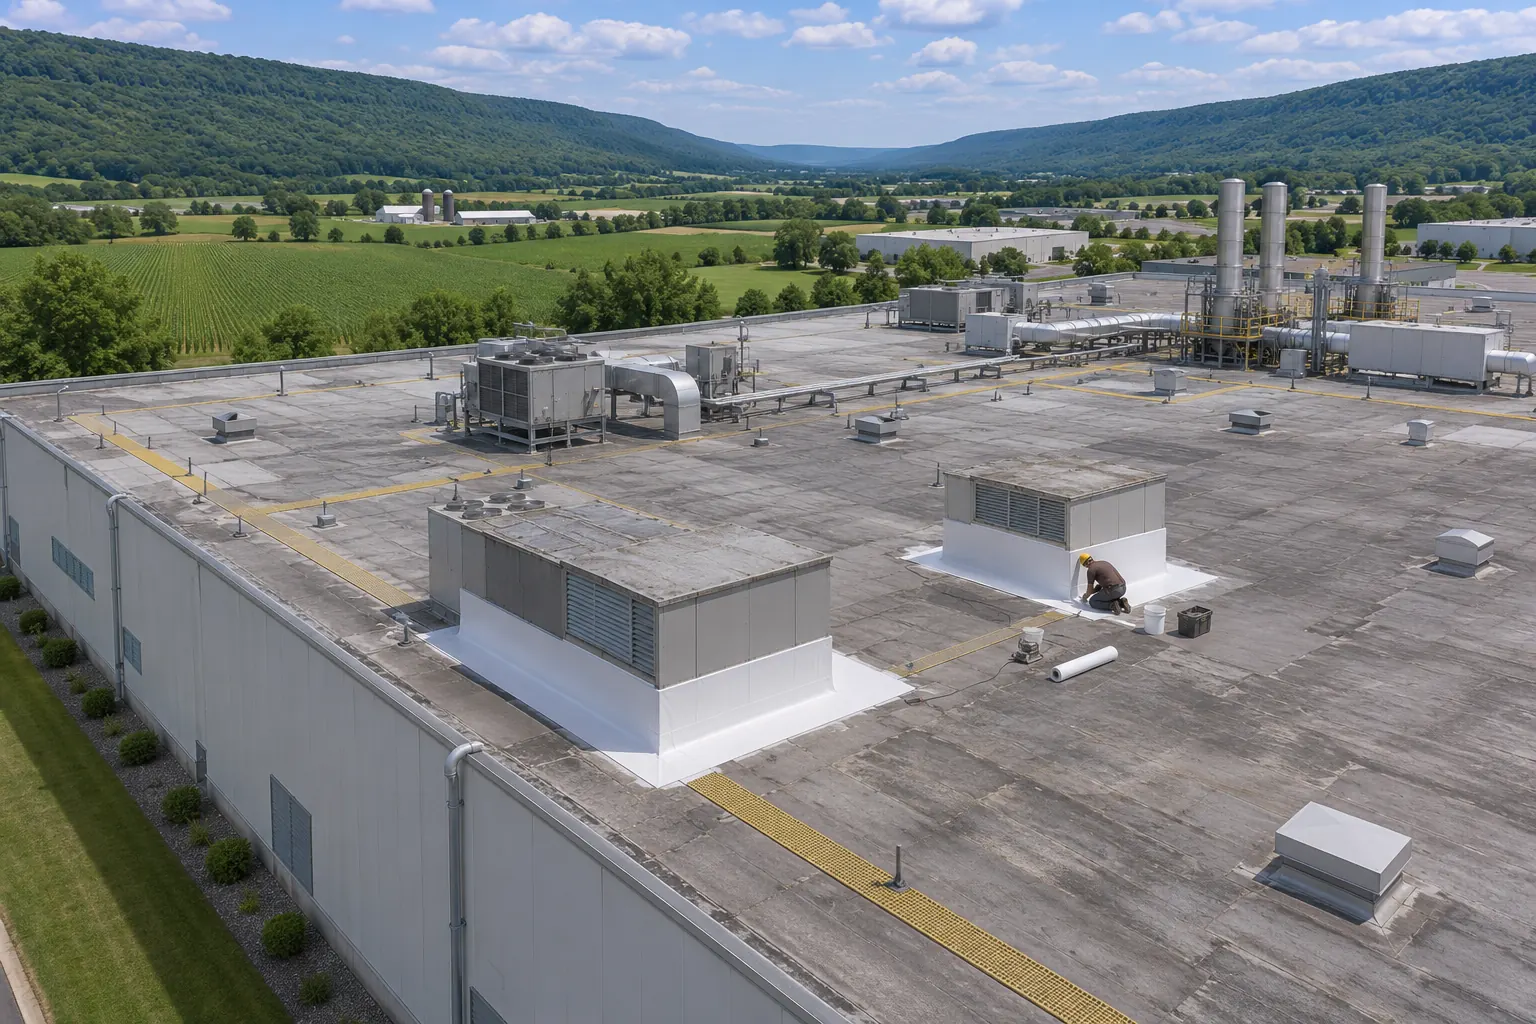
Support and maintenance buildings behind offices get roof scopes built around their equipment and ducts.
Industrial Roofing details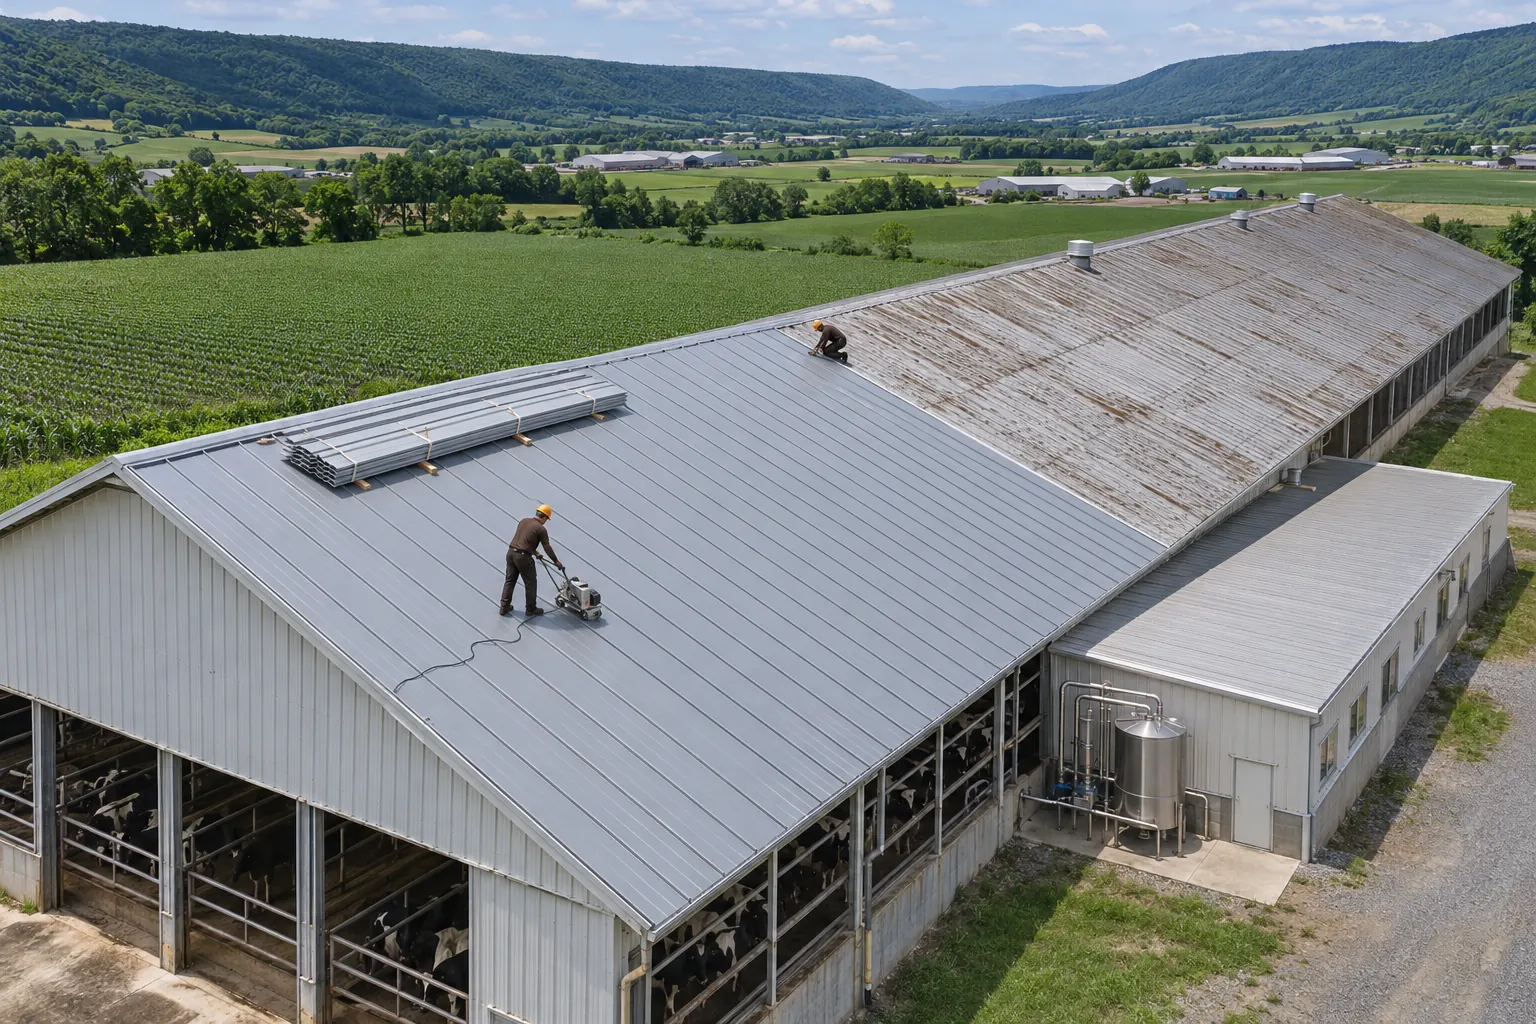
Pitched storage and garage buildings on office campuses take standing-seam panels.
Commercial Metal Roofing detailsSend the equipment list and the address. We will lay out curbs and openings before the roof work starts.
Upgrades go smoother when the roof plan comes first.
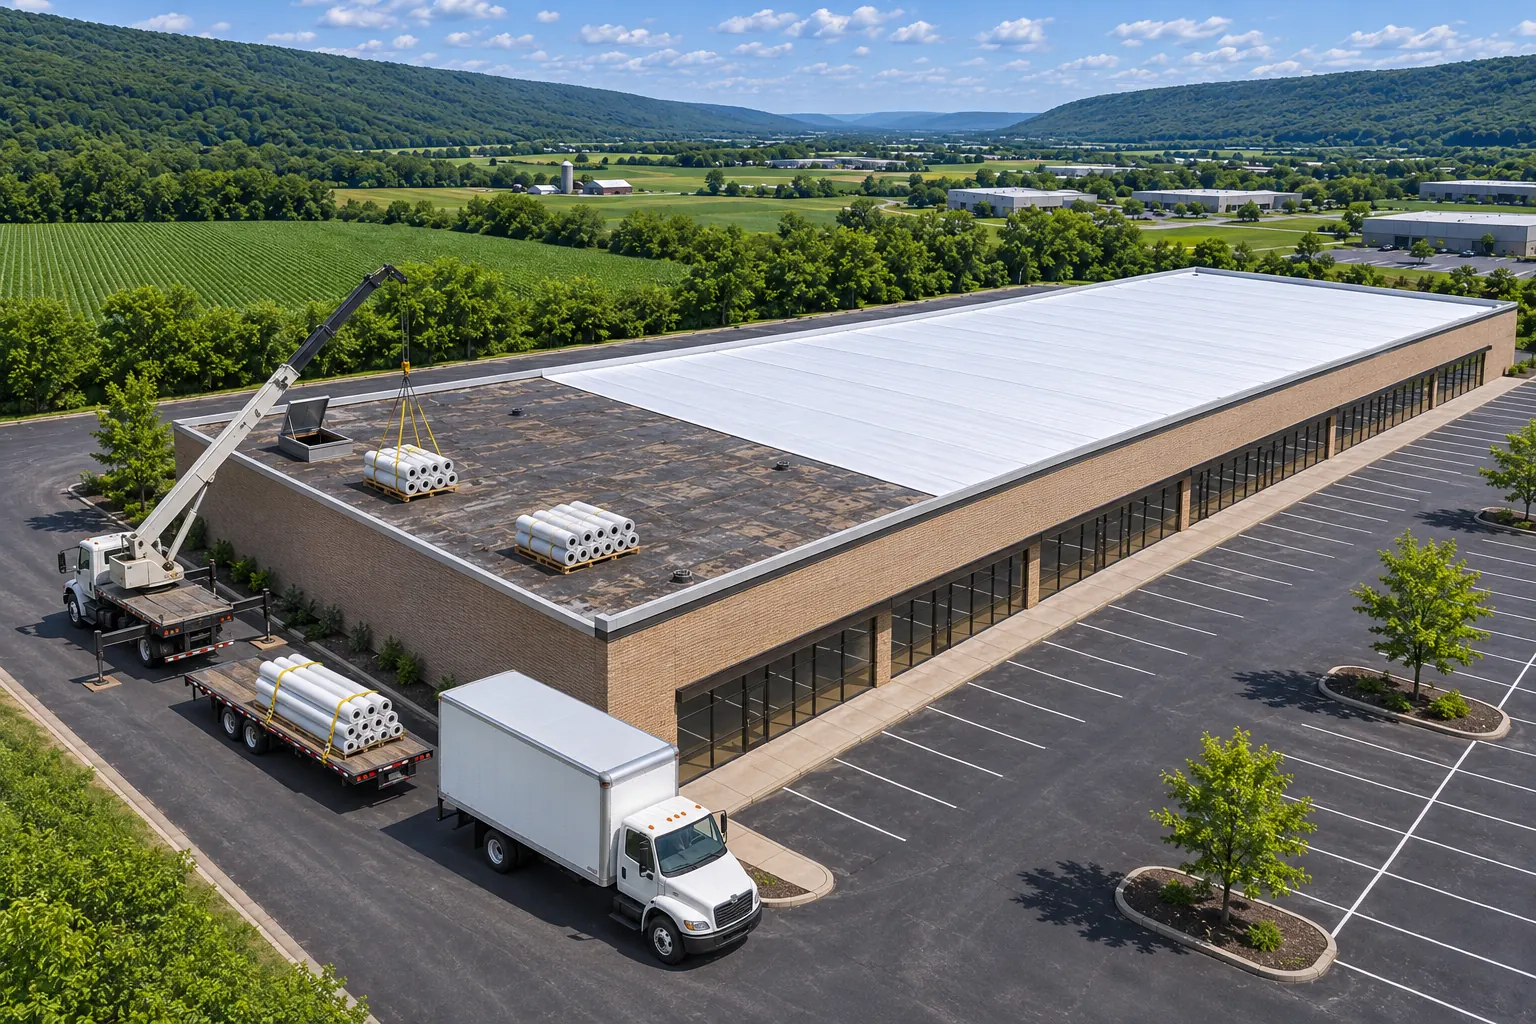
We list each curb, pipe, vent, and conduit on the roof and note which are still in use.
Your mechanical plan gets laid over the roof drawing, and each opening gets a status.
New curbs go in, and unused openings get decked over before the membrane is laid.
The new membrane goes down and every curb and pipe gets flashed to it.
Before units get set, we walk the curbs with your mechanical contractor so sizes, heights, and service paths match the equipment arriving.
You receive an updated roof drawing showing every opening and service path.
Our commercial roofing work from Bellefonte also covers these towns.
Office outside Bellefonte? Call us or send us a message with the address.
Plan the equipment layout and roof details before installation. We list openings to keep, remove, or add, then plan flashing and service access. A layout done early avoids cuts through new roofing and clusters too tight to maintain.
Small office roofs in Bellefonte are part of our work, and they get the same roof walk, cores, and written scope as larger buildings.
We cover Bellefonte offices from State College. Office jobs usually tie in with a mechanical upgrade, so we coordinate with your HVAC contractor on curb sizes and timing.
Area, tear-off layers, insulation, deck repair, edge metal, and the number of curbs and penetrations. Upgrades that add or close openings add flashing work, which the scope lists one by one.
Curbs go in first, units go on after the membrane is flashed to them. That order keeps cranes and tools off the finished field and lets each curb get flashed properly.
Often it does. Older offices tend to have low curbs, worn coping, and drains set for an earlier roof height. The reroof scope raises curbs where insulation adds thickness, rebuilds coping, and resets drains so the new membrane works with the building.
Usually, yes. Tear-off and fastening are the loud parts, so we plan them for early mornings or set days agreed with you, and keep quieter flashing work for business hours over busy rooms.
Removing them during the reroof is usually the cleanest moment. Dead units, empty curbs, and old pipe stands get lifted off, their openings get decked over, and the new membrane runs straight across. Leaving them means flashing around equipment nobody uses.
Send the address and the equipment plan, and we will lay out the roof.